Details
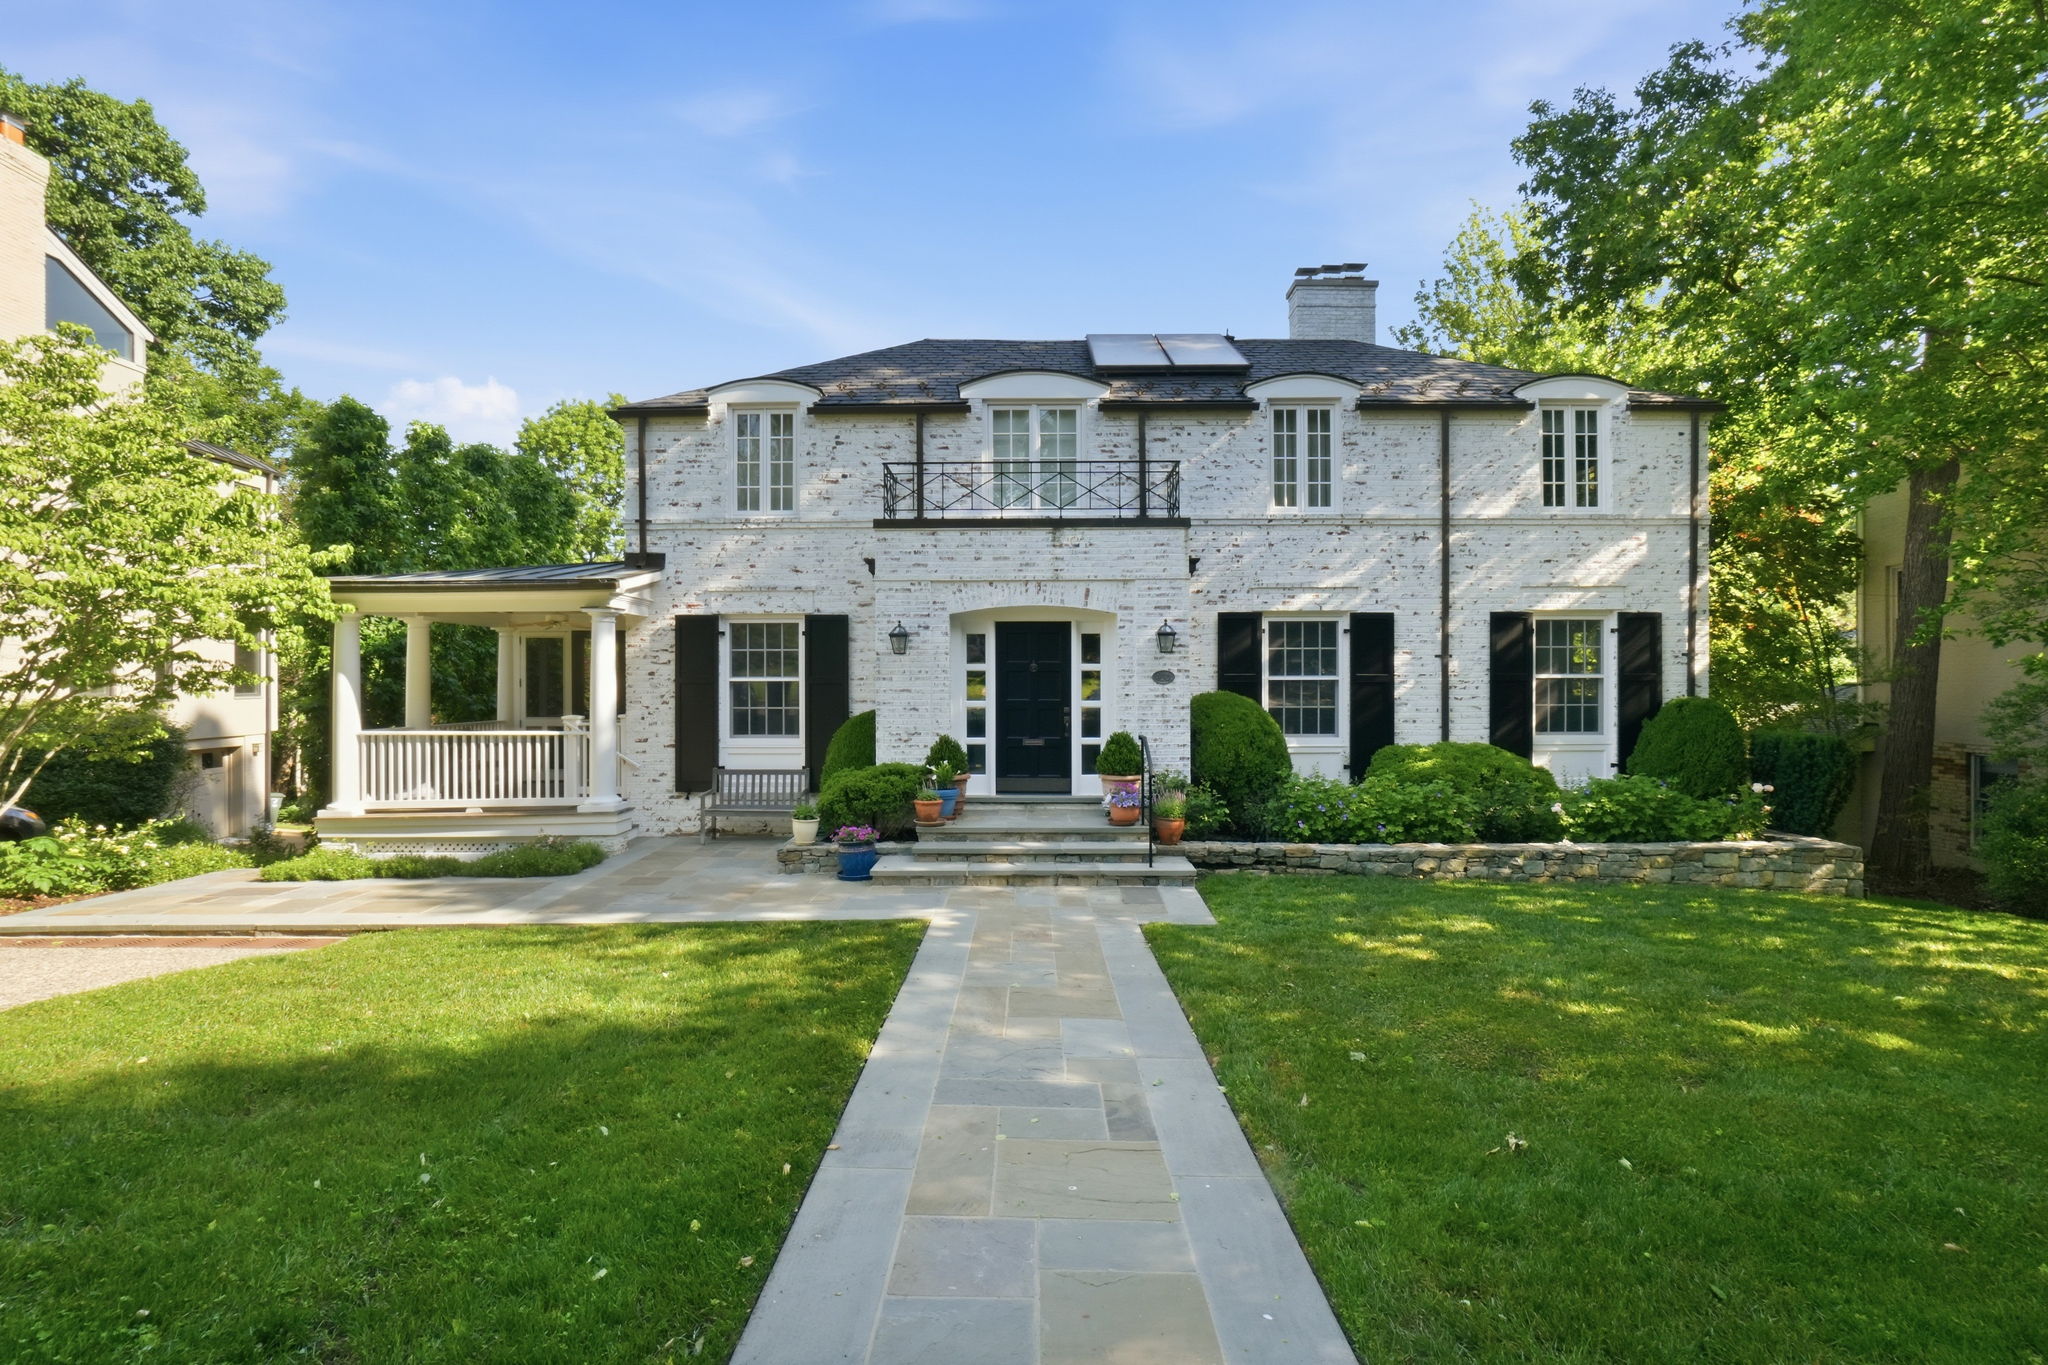
Nestled in the quaint and sought-after neighborhood of Country Club Hills, 4521 32nd Road North truly is the perfect home on the perfect street. Originally built in 1941, this architectural gem was renovated and dramatically expanded in 2008 in a manner that meticulously preserved its historical features and charm. The whole-house renovation (by the present owners and renowned local architect Greg Wiedemann) earned a DESIGNArlington award for projects that significantly enhance Arlington’s visual character, neighborhood context and community identity. This stately all brick, slate-roofed residence with 6 bedrooms and 4.5 baths sits on a beautifully landscaped lot and features 4,755 sq ft of finished living space on 3 sundrenched levels of seamless indoor-outdoor living.
The main level boasts timeless hardwood floors throughout and includes a gracious front foyer which leads to the formal dining room with a wood-burning fireplace and an adjacent office. The family room, flooded with natural light and centered around a fireplace, overlooks the stunning backyard and pool through two sets of French doors that lead to a covered balcony. An expansive gourmet kitchen features a large center island, dual sinks, dual ovens, stainless steel Wolf and Sub-Zero appliances, plus a breakfast area with built-in seating, and an adjacent butler’s pantry with wine fridge and wet bar. The main level is complete with a powder room, mud room, and direct access to the covered side deck and side screened porch.
Also featuring hardwood floors throughout, the upstairs includes 4 cozy bedrooms with abundant closet space, 3 full baths, including the primary bedroom suite with dual closets and ensuite bath with custom built-ins, dual sinks, clawfoot tub, and walk-in shower. The laundry room conveniently rounds out the upper level of the home.
Downstairs, the lower level of the home is full of natural light through expansive windows and doors and is highlighted by a spacious rec room/living room, a secluded bedroom (with a fireplace), an additional bedroom that is currently configured as an exercise room, a full bath, and a storage room. The rec/living room has two sets of French doors opening directly to the backyard pool and garden oasis.
Enjoy the benefits of radiant heated floors throughout the entire home, creating a comfortable environment without any forced air during colder months. Other energy efficient upgrades, including a solar-powered hot water system, combine to make this a unique 21st century home with a classic 20th century look and feel.
Step outside to enjoy lush gardens and the beautifully hardscaped backyard and swimming pool, the perfect setting for outdoor entertaining with multiple lounging areas, serene water features, and ultimate privacy.
This home offers unique comfort, character and charm in one of the DC area’s premier neighborhoods. Located just a few blocks from Washington Golf and Country Club, it has seamless access to popular schools, local airports, key transit corridors and all that Northern Virginia, DC and Maryland have to offer.
-
6 Bedrooms
-
4.5 Bathrooms
-
4,755 Sq/ft
-
Lot 0.2 Acres
-
Built in 1941
Images
Contact
Feel free to contact us for more details!